
BEDS4
BATHS3
MLS#8059968
STATUSActive
PROPERTY TYPEResidential - Single Family
SUBDIVISIONWoodstone
Property Description
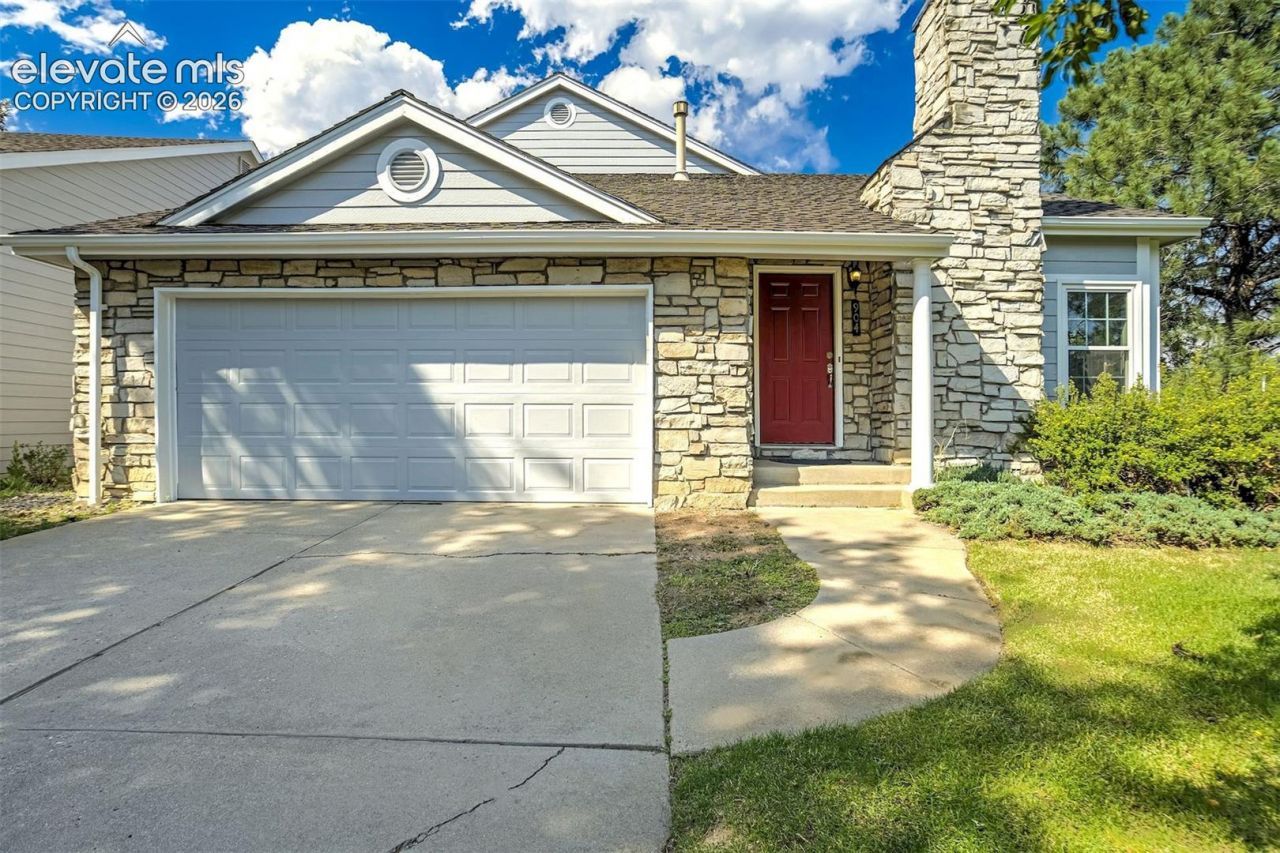
Welcome home to your dream oasis in coveted District 20. Imagine stepping into a warm, welcoming haven nestled on a beautiful corner lot in one of Colorado Springs' most desirable neighborhoods. With its striking stone and Masonite siding freshly painted inside and out, this single-family gem greets you with effortless curb appeal. Inside, the main-level master suite offers peaceful privacy and convenience. Upstairs, the incredible loft space steals the show-bright, open, and incredibly versatile, perfect for creating, relaxing, or gathering. Flanked by two additional bedrooms, this upper level becomes a kid's dream playground or a productive home office haven. Downstairs, the private bedroom and full bath create a thoughtful guest suite or teenage retreat, giving everyone their own space. Located in the highly sought-after District 20, you're surrounded by top-rated schools and parks.This is more than just a house; it's where memories are made. Come fall in love with a home that truly has heart. Some of the pictures of virtually staged.
Property Features
Property Type: Residential - Single Family
Cooling: Ceiling Fan(s)
Fireplaces: Main Level, One
Heating: Forced Air
Lot Size: 0.16 Acres
Roof Type: Composite Shingle
Stories: 2.0
Taxes: $1,908
Year Built: 1986
Feature Descriptions
Appliances: Dishwasher, Microwave Oven, Oven, Refrigerator
Basement/Foundation: Crawl Space
Days on Site: 61
Existing Utilities: Electricity Connected, Natural Gas Connected
Exterior: Masonite Type, Stone
Floor Plan: 2 Story
Garage Type: Attached
LotDescription: Level, Mountain View
Percentage of Basement Finished: 60
Sewer: Sewer
Square Footage: 776 (Basement)
View: Mountain
Water: Municipal
Listed By / Shown By
Listed By
Agency Name: Metro Real Estate Group
Agency Phone: 719-219-6741
Shown By
Agent Name: Lisa Colclasure
Agent Phone: (719) 325-9133
Agency Title: The Cutting Edge, Realtors

Estimate Your Payment
Estimated Payment
$ 2,919.01 per month $2,605.72 Principal & Interest $159.00 Property Tax $154.29 Homeowner's Insurance
904 Dancing Horse Drive | MLS# 8059968
This single family home located at 904 Dancing Horse Drive, Colorado Springs, CO 80919 is currently listed for sale with an asking price of $529,000. This property was built in 1986 and has 4 bedrooms. Dancing Horse Drive is located in the Woodstone subdivision. Search Woodstone real estate on lcolclasure.thecuttingedgerealtors.com today.