
BEDS6
BATHS3
MLS#5663586
STATUSActive
PROPERTY TYPEResidential - Single Family
SUBDIVISIONSilver Cliff
Property Description
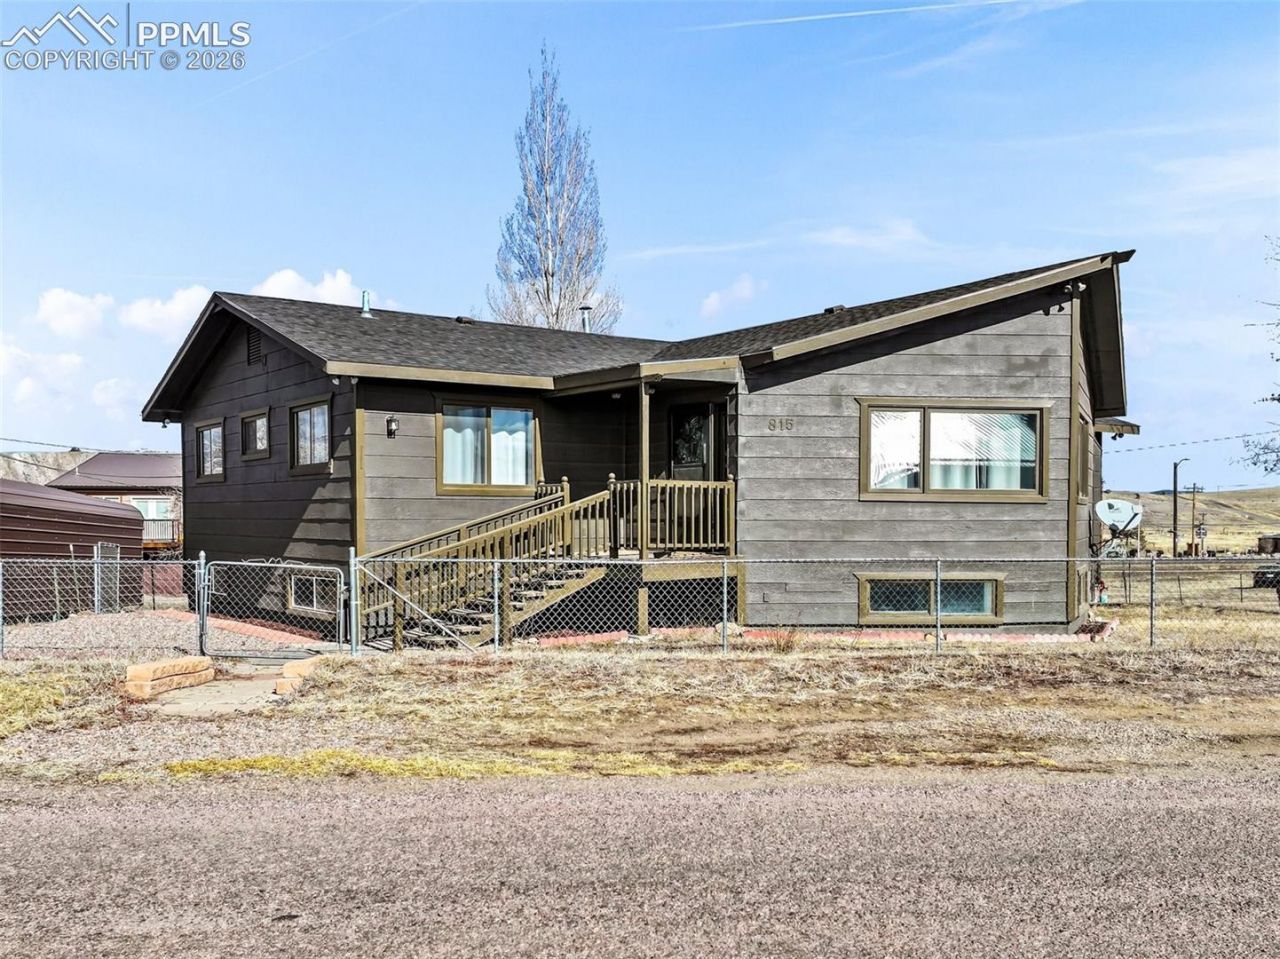
Stunning mountain retreat with sweeping views of the Wet Mountains and the Sangre de Cristos. Extensively remodeled in 2023, this 6-bedroom, 3-bath home blends modern comfort with true Colorado character. The open floor plan showcases a generous living area with LVP flooring and a cozy gas fireplace, perfect for entertaining or unwinding while taking in the scenery. The remodeled kitchen features custom cabinetry, a large granite island with bar seating, stainless steel appliances, and abundant workspace and storage. Large windows throughout bathe the home in natural light and frame those mountain vistas from nearly every room. Updates extend well beyond the kitchen. The home also features remodeled bathrooms and major mechanical and structural systems replaced in 2023, including updated electrical, plumbing, a new roof, and a new water heater. The furnace was replaced approximately 7 years ago. With these key updates already done, you can move in and enjoy the mountain lifestyle from day one. The fully finished walk-out basement adds versatile living space with two bedrooms and two separate living areas, ideal for guests, multi-generational living, or a recreation zone. Step outside to the back porch for peaceful mornings and family barbecues. The property includes a detached two-car garage, a fully fenced yard for privacy and play, and an accessory building ready for a workshop or studio, Conveniently located close to town with easy access to services.
Property Features
Property Type: Residential - Single Family
Cooling: None
Fenced: Yes
Fireplaces: Gas, Main Level, One
Heating: Forced Air, Propane
Lot Size: 0.40 Acres
Roof Type: Composite Shingle
Stories: 1.0
Taxes: $1,469
Year Built: 1990
Feature Descriptions
Appliances: Dishwasher, Disposal, Dryer, Gas in Kitchen, Microwave Oven, Oven, Range, Refrigerator, Washer
Basement/Foundation: Full Basement, Walk Out
Days on Site: 199
Existing Utilities: Electricity Connected, Natural Gas Connected, Propane
Exterior: Wood
Fence: All
Floor Plan: Ranch
Garage Amenities: 220V, Oversized, Workshop
Garage Type: Detached
Laundry Facilities: Basement
LotDescription: Mountain View
Percentage of Basement Finished: 100
Sewer: Sewer
Square Footage: 1716 (Basement)
View: Mountain
Water: Municipal
Listed By / Shown By
Listed By
Agency Name: RE/MAX Associates
Agency Phone: 719-583-8383
Shown By
Agent Name: Lisa Colclasure
Agent Phone: (719) 325-9133
Agency Title: The Cutting Edge, Realtors

Estimate Your Payment
Estimated Payment
$ 2,730.60 per month $2,462.38 Principal & Interest $122.42 Property Tax $145.80 Homeowner's Insurance
815 Ohio Street | MLS# 5663586
This single family home located at 815 Ohio Street, Silver Cliff, CO 81252 is currently listed for sale with an asking price of $499,900. This property was built in 1990 and has 6 bedrooms. Ohio Street is located in the Silver Cliff subdivision. Search Silver Cliff real estate on lcolclasure.thecuttingedgerealtors.com today.