
BEDS5
BATHS3
MLS#5880656
STATUSActive
PROPERTY TYPEResidential - Single Family
SUBDIVISIONIndigo Ranch at Stetson Ridge
Property Description
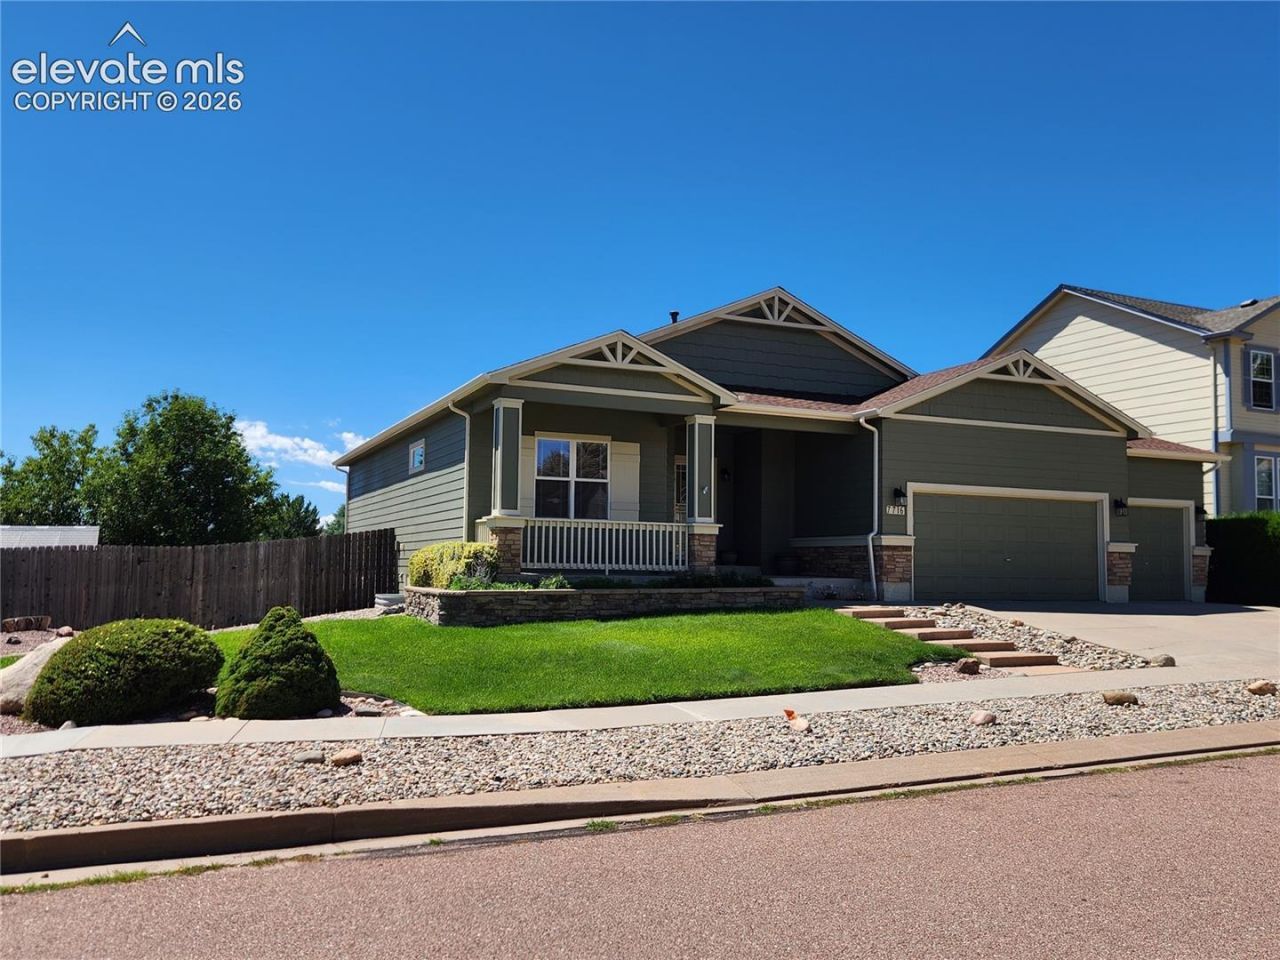
Don't miss this popular well maintained ranch home The Rosewood with its mountain views. Come to this welcoming home with its large front porch, beautifully landscaped front and back yard. Upon entering entering the home, you will be greeted with a spacious family room with lots of natural light, with a sky light, rich hardwood floors and a fireplace. The family room flows into a large kitchen with wood cabinets with 42"? upper cabinets, Corian counter tops and molded sink along with a breakfast bar and a food pantry. Get some fresh air on a large deck with fantastic Pikes Peak views and entertain in the back well landscaped yard with its stamped concrete patio. You will retire each night to a spacious primary bedroom suite with a large primary bathroom with it's double vanity, rich wood cabinets, large shower and walk in closet. There is an additional bedroom on the main level along with a full bath. You will enjoy the huge garden level basement family room with lots of natural light, three additional large bedrooms with good size closets and a full bath. Along with all these great benefits the home is wired for music with controls in each room and the deck. The roof was replaced in 2025. Low maintenance yard with drip and sprinklers.
Property Features
Property Type: Residential - Single Family
Cooling: Ceiling Fan(s), Central Air
Fenced: Yes
Fireplaces: Gas, Main Level, One
Heating: Forced Air
Lot Size: 0.20 Acres
Roof Type: Composite Shingle
Stories: 1.0
Taxes: $1,913
Year Built: 2003
Feature Descriptions
Appliances: Dishwasher, Range
Basement/Foundation: Full Basement, Garden Level
Days on Site: 2
Existing Utilities: Cable Available, Electricity Connected, Natural Gas Connected, Telephone
Exterior: Stone, Wood
Fence: All
Floor Plan: Ranch
Garage Amenities: Garage Door Opener, Oversized
Garage Type: Attached
Laundry Facilities: Main
LotDescription: Level, Mountain View
OtherStructures: Storage Shed
Outbuilding(s): Yes
Percentage of Basement Finished: 95
Sewer: Sewer
Square Footage: 1534 (Basement)
View: Mountain
Water: Municipal
Listed By / Shown By
Listed By
Agency Name: Keller Williams Premier Realty
Agency Phone: 719-445-0234
Shown By
Agent Name: Lisa Colclasure
Agent Phone: (719) 325-9133
Agency Title: The Cutting Edge, Realtors

Estimate Your Payment
Estimated Payment
$ 3,446.30 per month $3,103.21 Principal & Interest $159.33 Property Tax $183.75 Homeowner's Insurance
7716 Amberly Drive | MLS# 5880656
This single family home located at 7716 Amberly Drive, Colorado Springs, CO 80923 is currently listed for sale with an asking price of $630,000. This property was built in 2003 and has 5 bedrooms. Amberly Drive is located in the Indigo Ranch at Stetson Ridge subdivision. Search Indigo Ranch At Stetson Ridge real estate on lcolclasure.thecuttingedgerealtors.com today.