
BEDS3
BATHS3
MLS#5124845
STATUSUnder Contract - Showing
PROPERTY TYPEResidential - Single Family
SUBDIVISIONQuail Brush Creek
Property Description
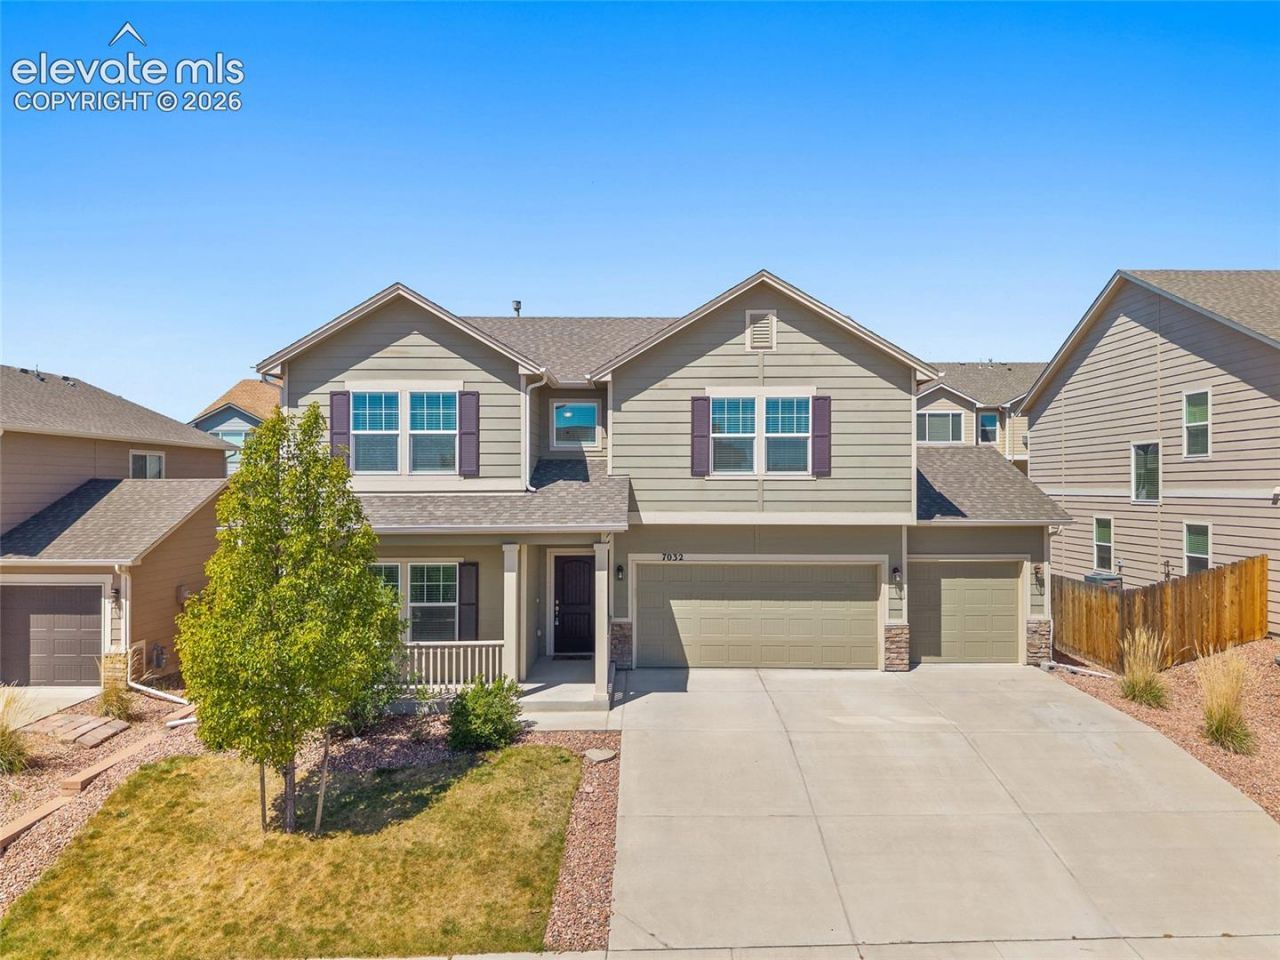
Quiet neighborhood setting, modern functionality, and exceptional convenience. Located in Quail Brush Creek with the neighborhood park just steps away, this well-designed 2-story offers the space buyers actually use. The open-concept main level connects the kitchen, dining, and living areas for easy everyday living and entertaining, while the dedicated main-level office provides ideal work-from-home flexibility. Upstairs, the expansive loft creates a true second living space-perfect for media, hobbies, fitness, or play. The oversized primary retreat features French door entry, a 5-piece bath, and generous walk-in closet. Two additional bedrooms, upper-level laundry, and a 3-car garage round out the functionality. Situated just minutes from Woodmen and Powers for quick access to shopping, dining, schools, and daily commuting-this is the kind of layout that simply makes life easier.
Property Features
Property Type: Residential - Single Family
Cooling: Central Air
Fenced: Yes
Fireplaces: None
Heating: Forced Air, Natural Gas
Lot Size: 0.14 Acres
Roof Type: Composite Shingle
Stories: 2.0
Taxes: $3,272
Year Built: 2018
Feature Descriptions
Appliances: Dishwasher, Disposal, Dryer, Microwave Oven, Range, Refrigerator, Washer
CommunityFeatures: Parks or Open Space, Playground Area
Days on Site: 112
Existing Utilities: Electricity Connected, Natural Gas Connected
Exterior: Masonite Type
Fence: Rear
Floor Plan: 2 Story
Garage Amenities: Garage Door Opener
Garage Type: Attached
Laundry Facilities: Electric Hook-up, Upper
LotDescription: Level
Sewer: Sewer
Water: Municipal
Listed By / Shown By
Listed By
Agency Name: Your Castle Real Estate LLC
Agency Phone: 303-962-4272
Shown By
Agent Name: Lisa Colclasure
Agent Phone: (719) 325-9133
Agency Title: The Cutting Edge, Realtors

Estimate Your Payment
Estimated Payment
$ 2,829.11 per month $2,413.61 Principal & Interest $272.58 Property Tax $142.92 Homeowner's Insurance
7032 New Meadow Drive | MLS# 5124845
This single family home located at 7032 New Meadow Drive, Colorado Springs, CO 80923 is currently listed for sale with an asking price of $490,000. This property was built in 2018 and has 3 bedrooms. New Meadow Drive is located in the Quail Brush Creek subdivision. Search Quail Brush Creek real estate on lcolclasure.thecuttingedgerealtors.com today.