
BEDS4
BATHS2
MLS#8419656
STATUSActive
PROPERTY TYPEResidential - Single Family
SUBDIVISIONDublin North
Property Description
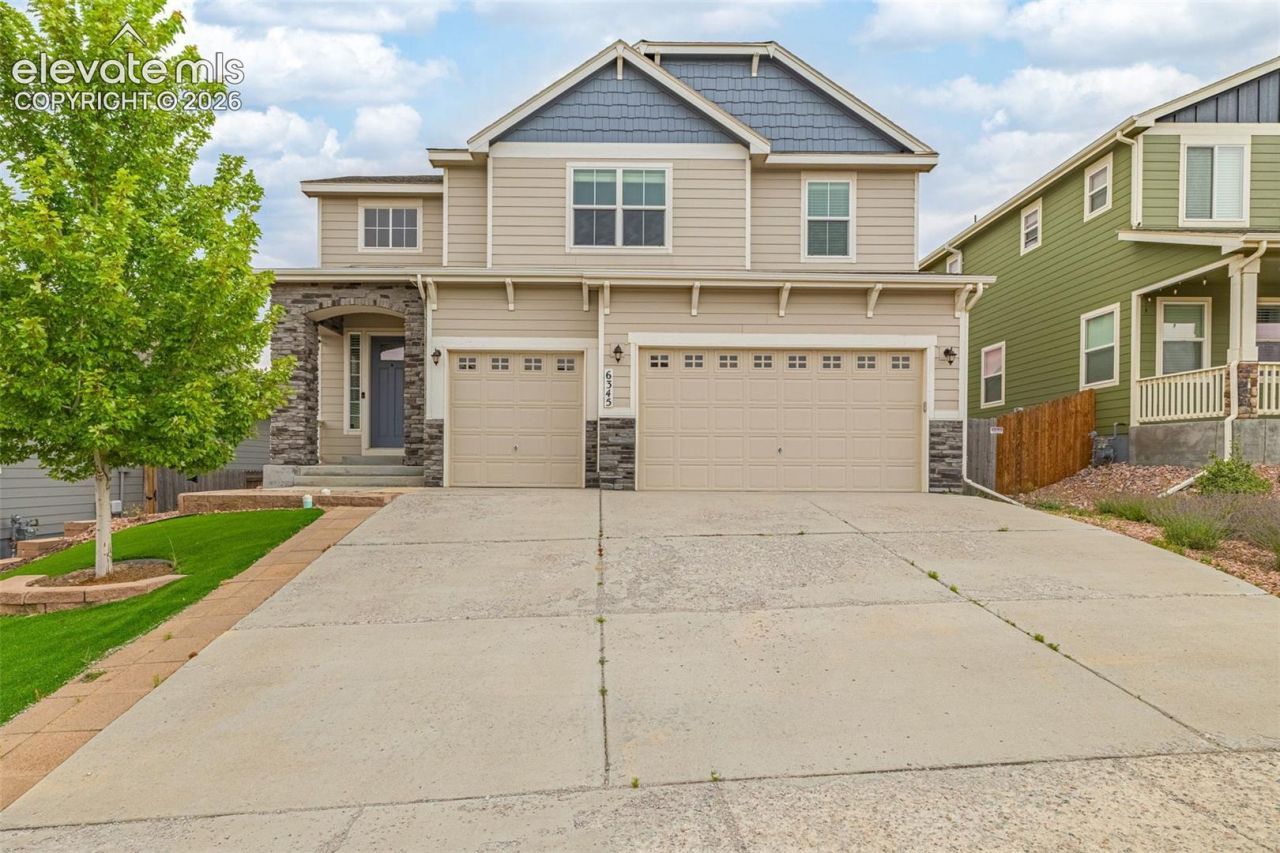
Welcome home to this spacious 4-bedroom, 3-bathroom beauty in the highly sought-after Dublin North neighborhood! Offering 3,405 square feet of living space, this home blends style and function from the moment you walk in - featuring newer hardwood floors flowing across the main level and up the stairs. Upstairs, a versatile loft offers the perfect spot for a second living area, playroom, or home office, complemented by the convenience of an upstairs laundry room - no more hauling baskets up and down stairs. Step outside to relax on the covered front porch, a perfect spot to unwind and take in the Colorado sunshine. The oversized 3-car garage provides plenty of room for vehicles, toys, and storage, while the full unfinished basement offers a blank canvas - expand your living space, add a home gym, media room, or extra bedrooms, with the plumbing rough-in already in place for an additional bathroom. Ideally located just minutes from the Powers Corridor, this home puts shopping, dining, hospitals, and everyday conveniences within easy reach - while nearby trails and parks offer plenty of outdoor space to enjoy Colorado's incredible scenery.Don't miss your chance.....schedule your showing today!
Property Features
Property Type: Residential - Single Family
Cooling: Ceiling Fan(s), Central Air
Fenced: Yes
Fireplaces: None
Heating: Forced Air
Lot Size: 0.15 Acres
Roof Type: Composite Shingle
Stories: 2.0
Taxes: $3,313
Year Built: 2017
Feature Descriptions
Appliances: 220v in Kitchen, Dishwasher, Disposal, Dryer, Microwave Oven, Refrigerator, Self Cleaning Oven, Washer
Basement/Foundation: Full Basement
Builder Model: The Zuma
Builder Name: Aspen View Homes
Days on Site: 23
Existing Utilities: Cable Connected, Electricity Connected, Natural Gas Connected, Telephone
Exterior: Masonite Type
Fence: Rear
Floor Plan: 2 Story
Garage Type: Attached
Laundry Facilities: Upper
LotDescription: Mountain View, View of Pikes Peak
Sewer: Sewer
Square Footage: 1023 (Basement)
View: Mountain, Pikes Peak
Water: Municipal
Listed By / Shown By
Listed By
Agency Name: Kendall Roth Sukach
Agency Phone: 719-238-0097
Shown By
Agent Name: Lisa Colclasure
Agent Phone: (719) 325-9133
Agency Title: The Cutting Edge, Realtors

Estimate Your Payment
Estimated Payment
$ 3,014.70 per month $2,585.52 Principal & Interest $276.08 Property Tax $153.10 Homeowner's Insurance
6345 Tramore Way | MLS# 8419656
This single family home located at 6345 Tramore Way, Colorado Springs, CO 80923 is currently listed for sale with an asking price of $524,900. This property was built in 2017 and has 4 bedrooms. Tramore Way is located in the Dublin North subdivision. Search Dublin North real estate on lcolclasure.thecuttingedgerealtors.com today.