
BEDS2
BATHS3
MLS#4471541
STATUSUnder Contract - Showing
PROPERTY TYPEResidential - Townhouse
SUBDIVISIONTownhomes At Lorson Ranch
Property Description
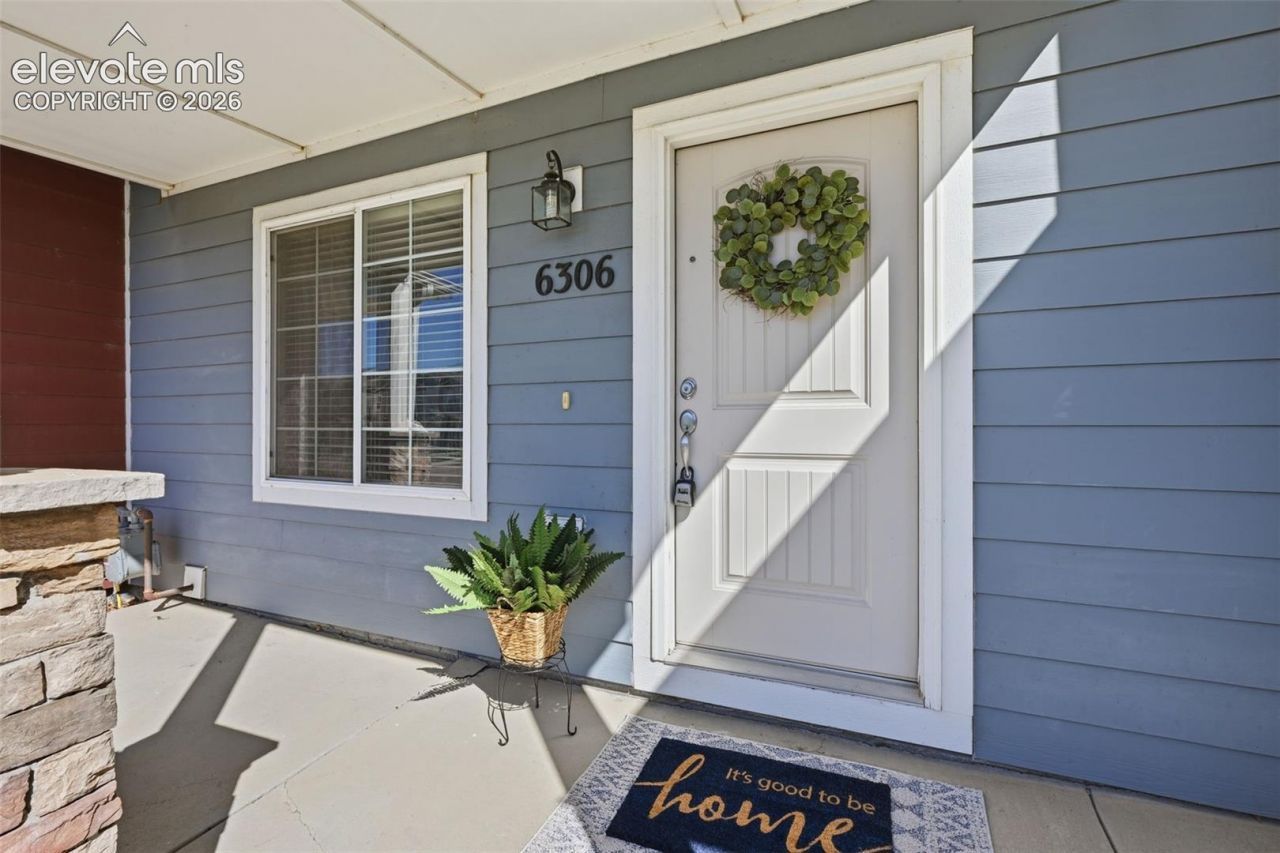
Move in ready! This super clean townhome in Lorson Ranch is the perfect property for buyers who are looking for turn-key, easy living. Featuring a spacious open and inviting living area with vaulted ceilings, open concept kitchen, countertop bar, dining space and a half bath for guests all on the main level. Home has engineered wood flooring in kitchen. Steps from the kitchen a patio slider connects you to the private yard space complete with turf and gravel which make for low maintenance living. Retreat upstairs to find a spacious primary suite complete with an en-suite bathroom featuring a soaking tub, separate shower and a roomy walk-in closet. The secondary bedroom upstairs also has an en-suite bath with a roomy shower and walk-in closet. Laundry space completes the upstairs with full size washer and dryer. This unit comes with a detached two-car garage that is located directly behind the unit. This neighborhood has miles of walking trails and park spaces to enjoy and is conveniently located near Fort Carson, Peterson, and Schreiver bases. Don't miss a chance to see this townhome!
Property Features
Property Type: Residential - Townhouse
Cooling: Central Air
Heating: Forced Air
Lot Size: 0.04 Acres
Roof Type: Composite Shingle
Stories: 2.0
Taxes: $3,312
Year Built: 2010
Feature Descriptions
Appliances: Dishwasher, Disposal, Dryer, Microwave Oven, Oven, Range, Refrigerator, Washer
Basement/Foundation: Crawl Space
CommunityFeatures: Parks or Open Space, Playground Area
Days on Site: 47
Existing Utilities: Cable Available, Electricity Available, Natural Gas Available
Exterior: Masonite Type
Floor Plan: 2 Story
Garage Type: Detached
Laundry Facilities: Upper
LotDescription: Level, See Prop Desc Remarks
Sewer: Sewer
Unit: Front Unit
Water: Municipal
Listed By / Shown By
Listed By
Agency Name: Engel & Voelkers Pikes Peak
Agency Phone: 719-886-4800
Shown By
Agent Name: Lisa Colclasure
Agent Phone: (719) 325-9133
Agency Title: The Cutting Edge, Realtors

Estimate Your Payment
Estimated Payment
$ 1,762.96 per month $1,403.84 Principal & Interest $276.00 Property Tax $83.13 Homeowner's Insurance
6306 Pilgrimage Road | MLS# 4471541
This townhouse located at 6306 Pilgrimage Road, Colorado Springs, CO 80925 is currently listed for sale with an asking price of $285,000. This property was built in 2010 and has 2 bedrooms. Pilgrimage Road is located in the Townhomes At Lorson Ranch subdivision. Search Townhomes At Lorson Ranch real estate on lcolclasure.thecuttingedgerealtors.com today.