
BEDS5
BATHS2
MLS#8765794
STATUSActive
PROPERTY TYPEResidential - Single Family
SUBDIVISIONPalmer Heights
Property Description
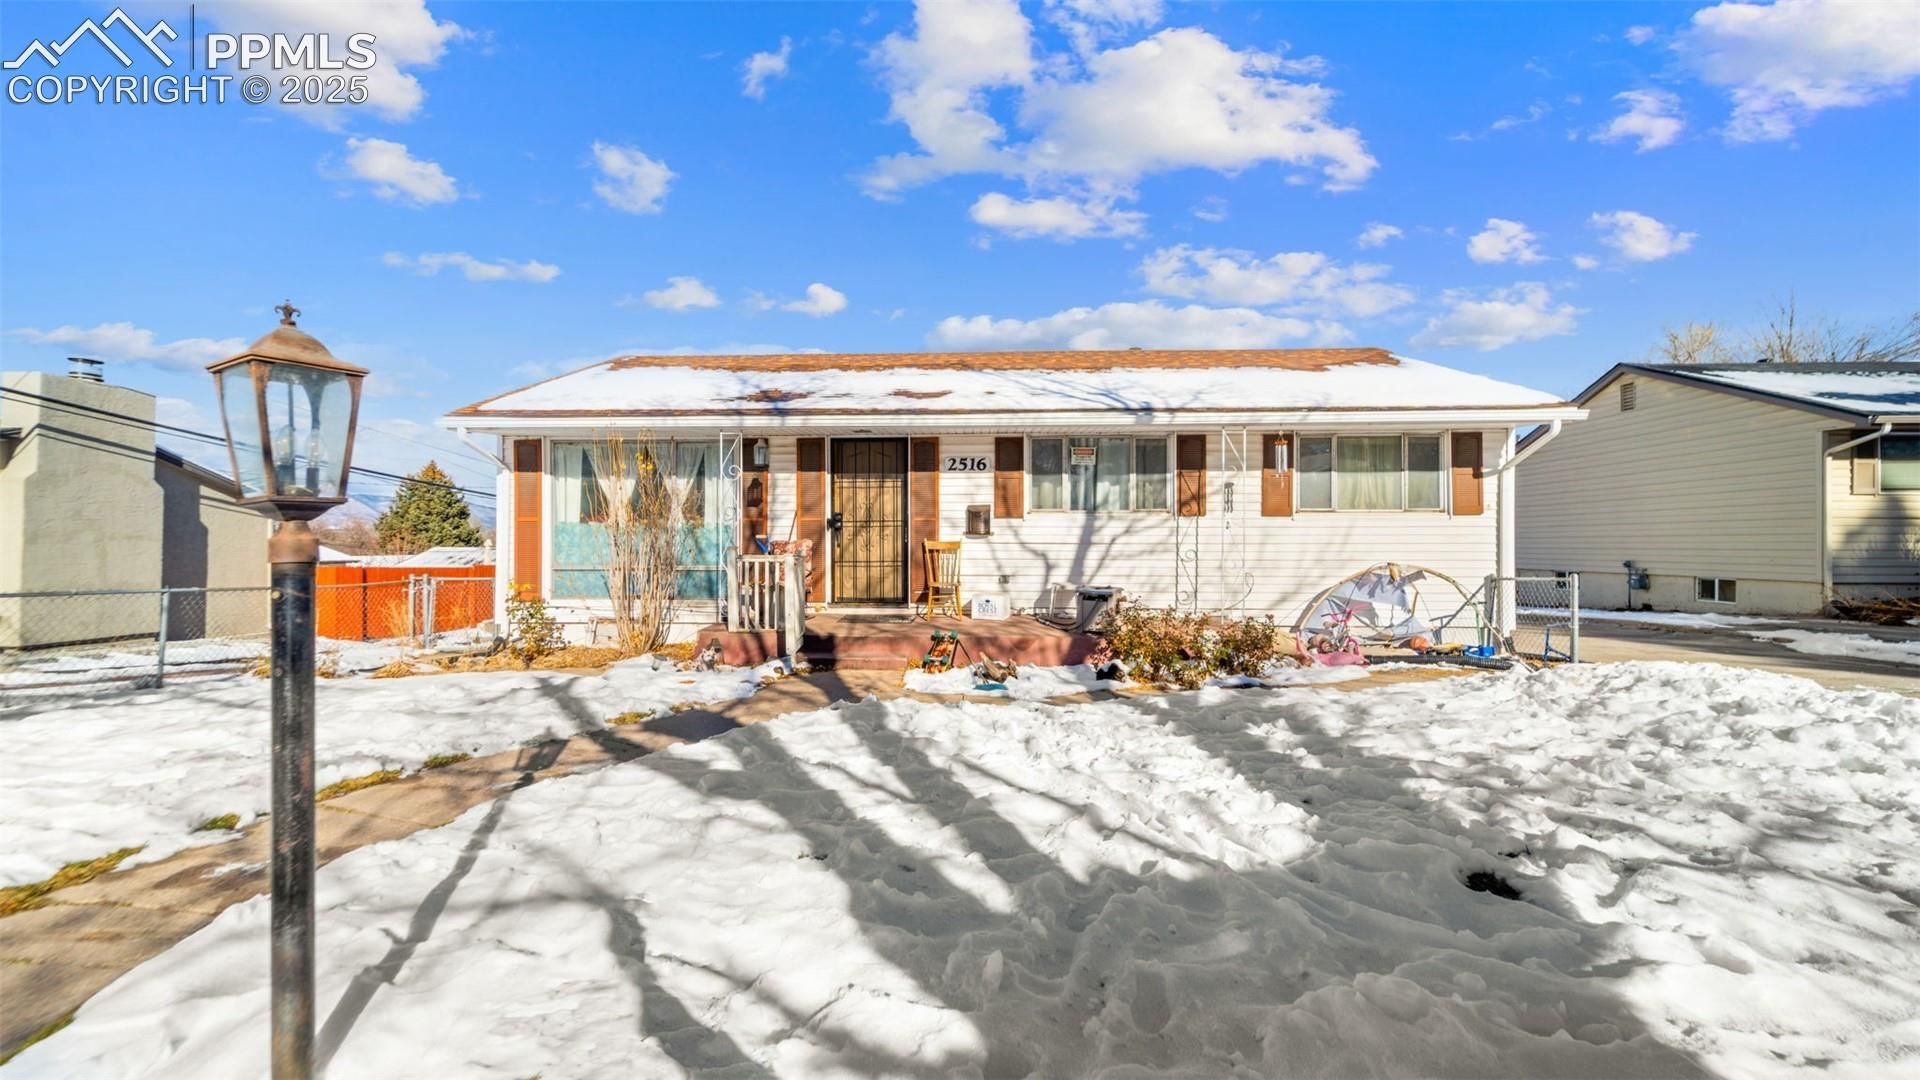
This charming five-bedroom, two-bath home offers space, versatility, and unique character in a desirable neighborhood. The property features a detached two-car garage complete with a cold storage cellar and tornado shelter-a rare and valuable addition.Enjoy the large, fully fenced backyard with plenty of room for outdoor entertaining or secure RV storage. Two 30-amp RV hookups make it ideal for travelers or guests with motorhomes.Inside, the home features a walk-out basement with its own separate entrance, dry bar, and laundry area, offering potential for a guest suite, rental income, or multi-generational living. A large covered porch/patio provides a perfect spot to relax and take in the surroundings.Adding to its vintage charm, the property even includes an original neighborhood garbage incinerator-a nod to the area's history.Whether you're an investor looking for opportunity or a young family ready to create your dream home, this property offers endless potential and flexible living options.
Property Features
Property Type: Residential - Single Family
Cooling: Ceiling Fan(s)
Fenced: Yes
Fireplaces: None
Heating: Forced Air
Lot Size: 0.27 Acres
Roof Type: Composite Shingle
Stories: 1.0
Taxes: $1,289
Year Built: 1954
Feature Descriptions
Appliances: Dishwasher, Disposal, Dryer, Microwave Oven, Oven, Range, Refrigerator, Washer
Basement/Foundation: Full Basement, Walk Out
Days on Site: 269
Existing Utilities: Electricity Connected, Natural Gas Connected
Exterior: Fiber Cement
Fence: Rear
Floor Plan: Ranch
Garage Amenities: Garage Door Opener, Heated, Workshop
Garage Type: Detached
Laundry Facilities: Basement
LotDescription: City View, Level
Percentage of Basement Finished: 76
Sewer: Sewer
Square Footage: 972 (Basement)
View: City
Water: Municipal
Listed By / Shown By
Listed By
Agency Name: Real Broker, LLC DBA Real
Agency Phone: 720-807-2890
Shown By
Agent Name: Lisa Colclasure
Agent Phone: (719) 325-9133
Agency Title: The Cutting Edge, Realtors

Estimate Your Payment
Estimated Payment
$ 2,037.77 per month $1,822.52 Principal & Interest $107.33 Property Tax $107.92 Homeowner's Insurance
2516 E San Miguel Street | MLS# 8765794
This single family home located at 2516 E San Miguel Street, Colorado Springs, CO 80909 is currently listed for sale with an asking price of $370,000. This property was built in 1954 and has 5 bedrooms. E San Miguel Street is located in the Palmer Heights subdivision. Search Palmer Heights real estate on lcolclasure.thecuttingedgerealtors.com today.