
BEDS3
BATHS3
MLS#8248012
STATUSActive
PROPERTY TYPEResidential - Townhouse
SUBDIVISIONThe Coachman
Property Description
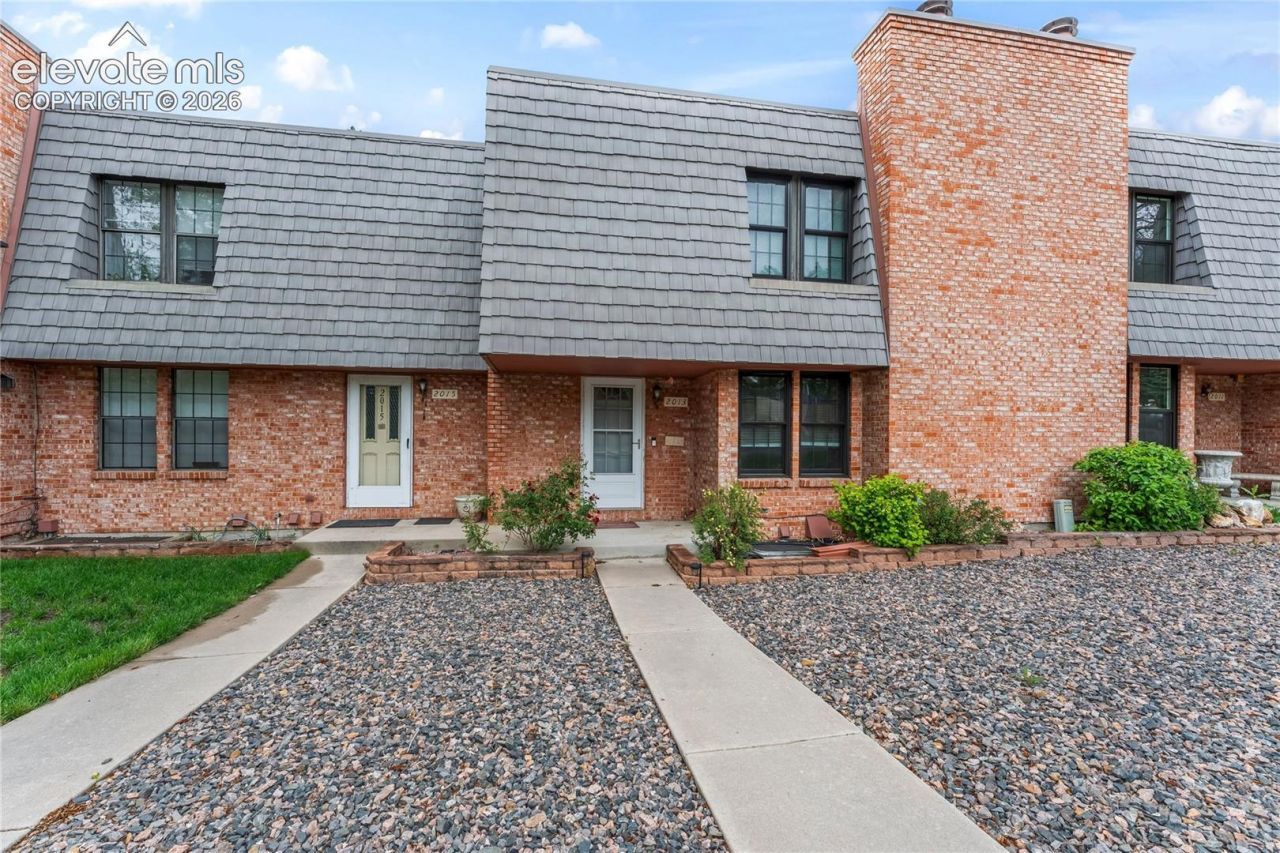
Discover effortless Colorado Springs living in this beautifully refreshed 3-bedroom, 3-bathroom townhome, where modern updates, generous living spaces, and numerous community amenities come together in one inviting package. Natural light enhances the thoughtfully designed interior, featuring a refreshed kitchen with contemporary finishes, fresh designer paint, updated interior doors, and newer carpet installed in 2024. Upstairs, two spacious bedrooms each offer a private ensuite bathroom, creating a comfortable retreat with added privacy. The sunroom is a true highlight, featuring skylights and rich wood flooring that make it an ideal space for morning coffee, a home office, or year-round relaxation. Central air conditioning, ceiling fans, an attached two-car garage, and additional storage provide everyday comfort and convenience. Surrounded by mature landscaping, residents also enjoy access to a pool, hot tub, sauna, clubhouse, and more. Updated, move-in ready, and designed for low-maintenance living-this is a home you'll want to experience in person. Schedule your private showing today!
Property Features
Property Type: Residential - Townhouse
Cooling: Ceiling Fan(s), Central Air
Fireplaces: Gas, Main Level
Heating: Natural Gas
Lot Size: 0.03 Acres
Roof Type: Composite Shingle
Stories: 2.0
Taxes: $1,081
Year Built: 1978
Feature Descriptions
Appliances: Dishwasher, Disposal, Dryer, Microwave Oven, Refrigerator, Washer
Basement/Foundation: Full Basement
Days on Site: 96
Existing Utilities: Cable Available, Electricity Connected, Natural Gas Connected, Telephone
Exterior: Brick
Floor Plan: 2 Story
Garage Type: Attached
Laundry Facilities: Basement
LotDescription: Level
Percentage of Basement Finished: 63
Sewer: Sewer
Square Footage: 656 (Basement)
Unit: Ground Floor
Water: Municipal
Listed By / Shown By
Listed By
Agency Name: Keller Williams Clients Choice Realty
Agency Phone: 719-535-0355
Shown By
Agent Name: Lisa Colclasure
Agent Phone: (719) 325-9133
Agency Title: The Cutting Edge, Realtors

Estimate Your Payment
Estimated Payment
$ 1,563.92 per month $1,391.52 Principal & Interest $90.00 Property Tax $82.40 Homeowner's Insurance
2013 Sussex Lane | MLS# 8248012
This townhouse located at 2013 Sussex Lane, Colorado Springs, CO 80909 is currently listed for sale with an asking price of $282,500. This property was built in 1978 and has 3 bedrooms. Sussex Lane is located in the The Coachman subdivision. Search The Coachman real estate on lcolclasure.thecuttingedgerealtors.com today.